

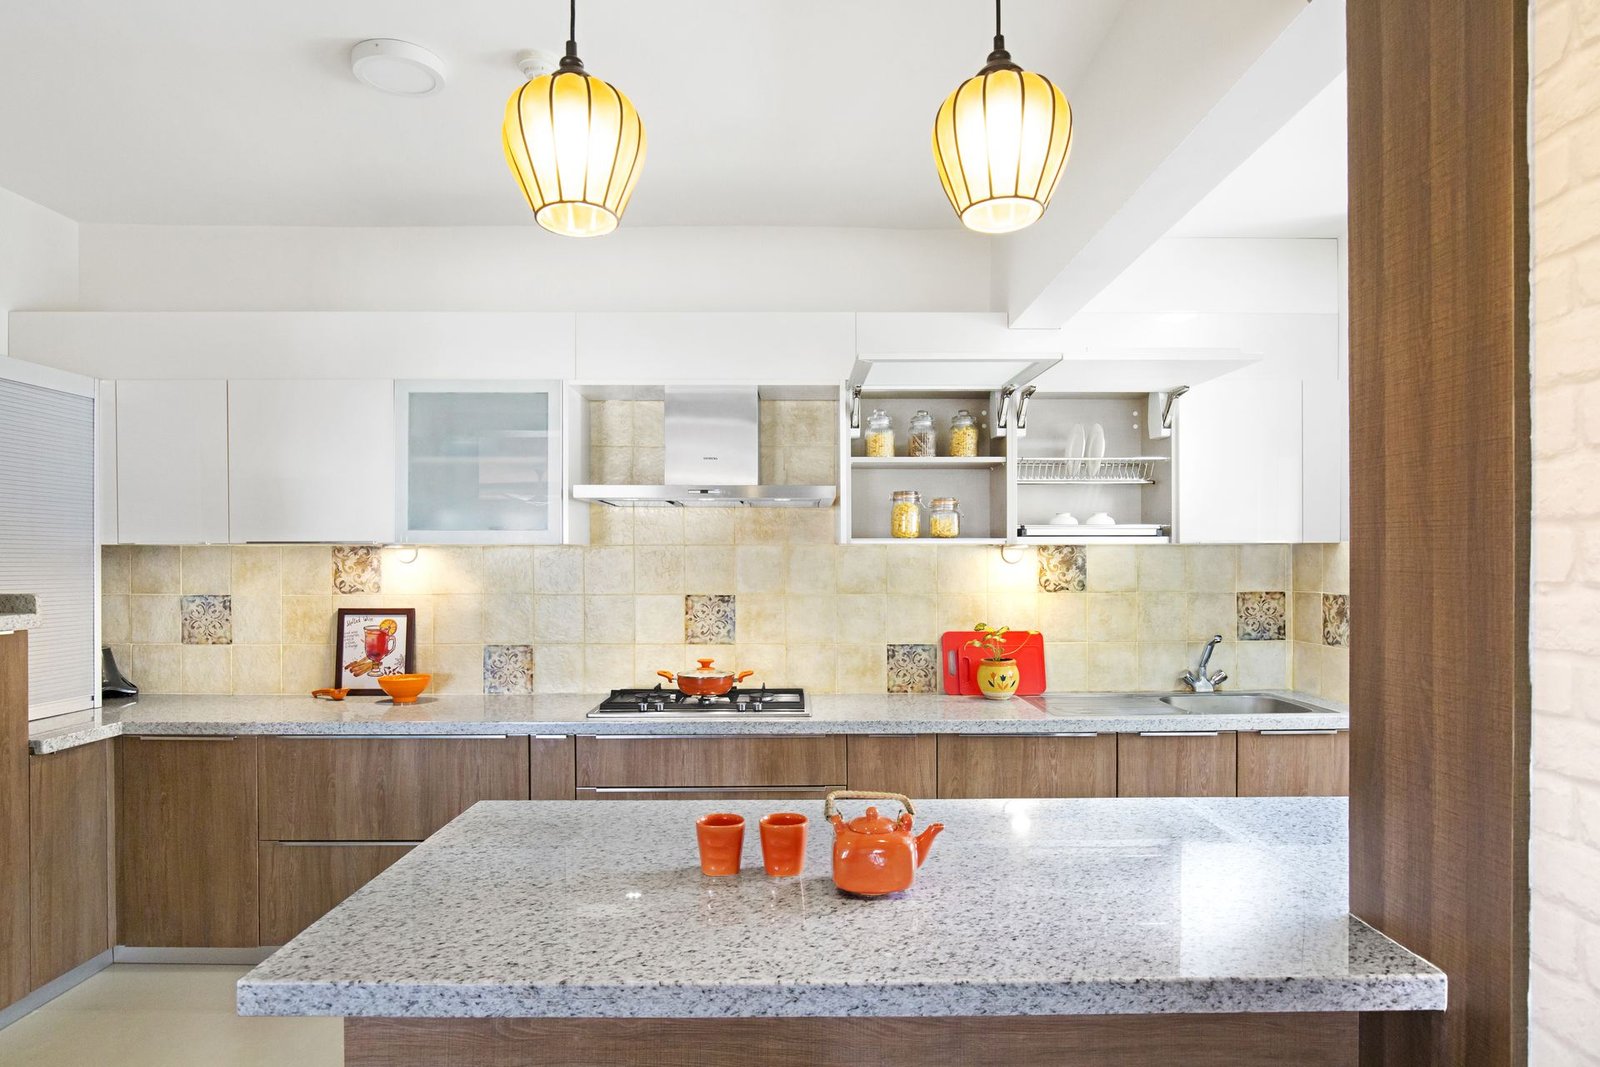
Modular Kitchen
Our Approach
Kitchens That Work Every Single Day
A great kitchen is about far more than the finish on the shutters. It is about workflow, storage and how easily you can cook, clean and move around. We design and install modular kitchens across Bangalore — from compact apartment kitchens to large L-shaped and island layouts in independent homes.
We start by measuring your kitchen and understanding how you use it. Then we draw a detailed layout, show you material samples and give you an itemised quote before anything is ordered.
Itemised quote — no hidden costs3D design before fabricationMoisture-resistant carcass as standard
142+Projects Completed
Kitchen Types
Layouts We Work With
Every kitchen comes with its own constraints. Here are the layouts we design most often, and where each one shines.
Compact Friendly
Straight / Single Wall
Ideal for narrow kitchens and small apartments. Everything sits along one wall, keeping the space clean, efficient and easy to move through.
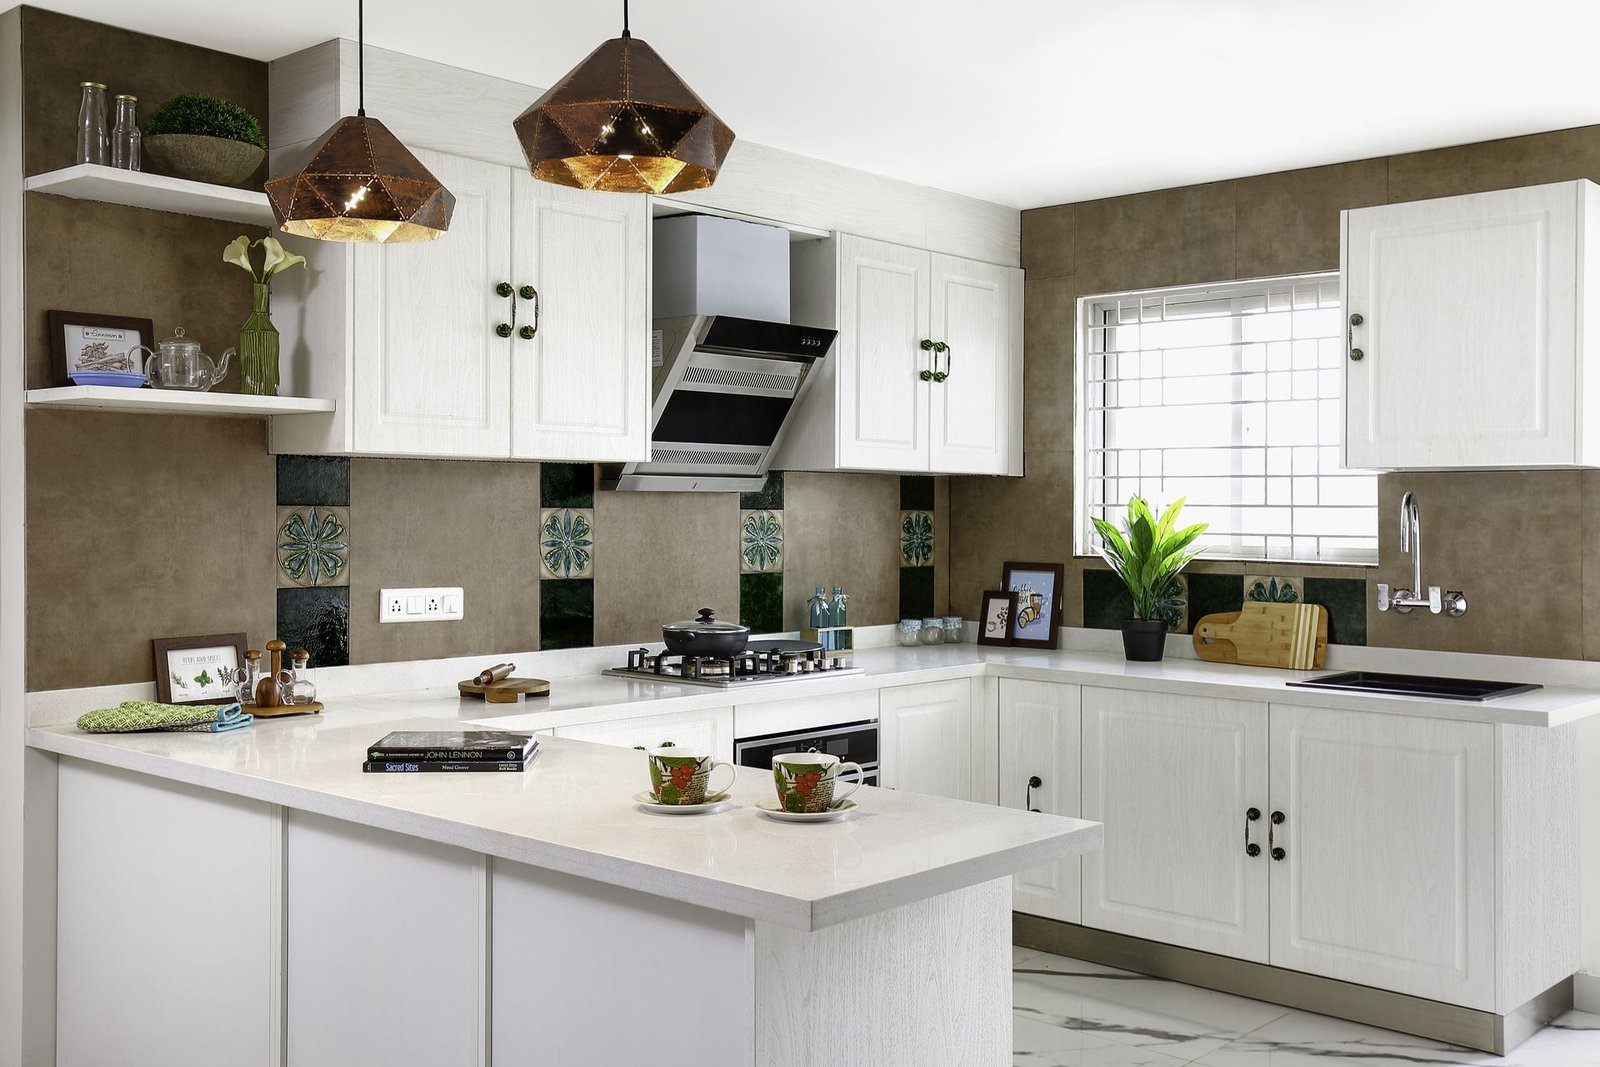
Most Popular
L-Shaped Kitchen
Uses the corner well and keeps the sink, hob and fridge close together for a comfortable cooking triangle.
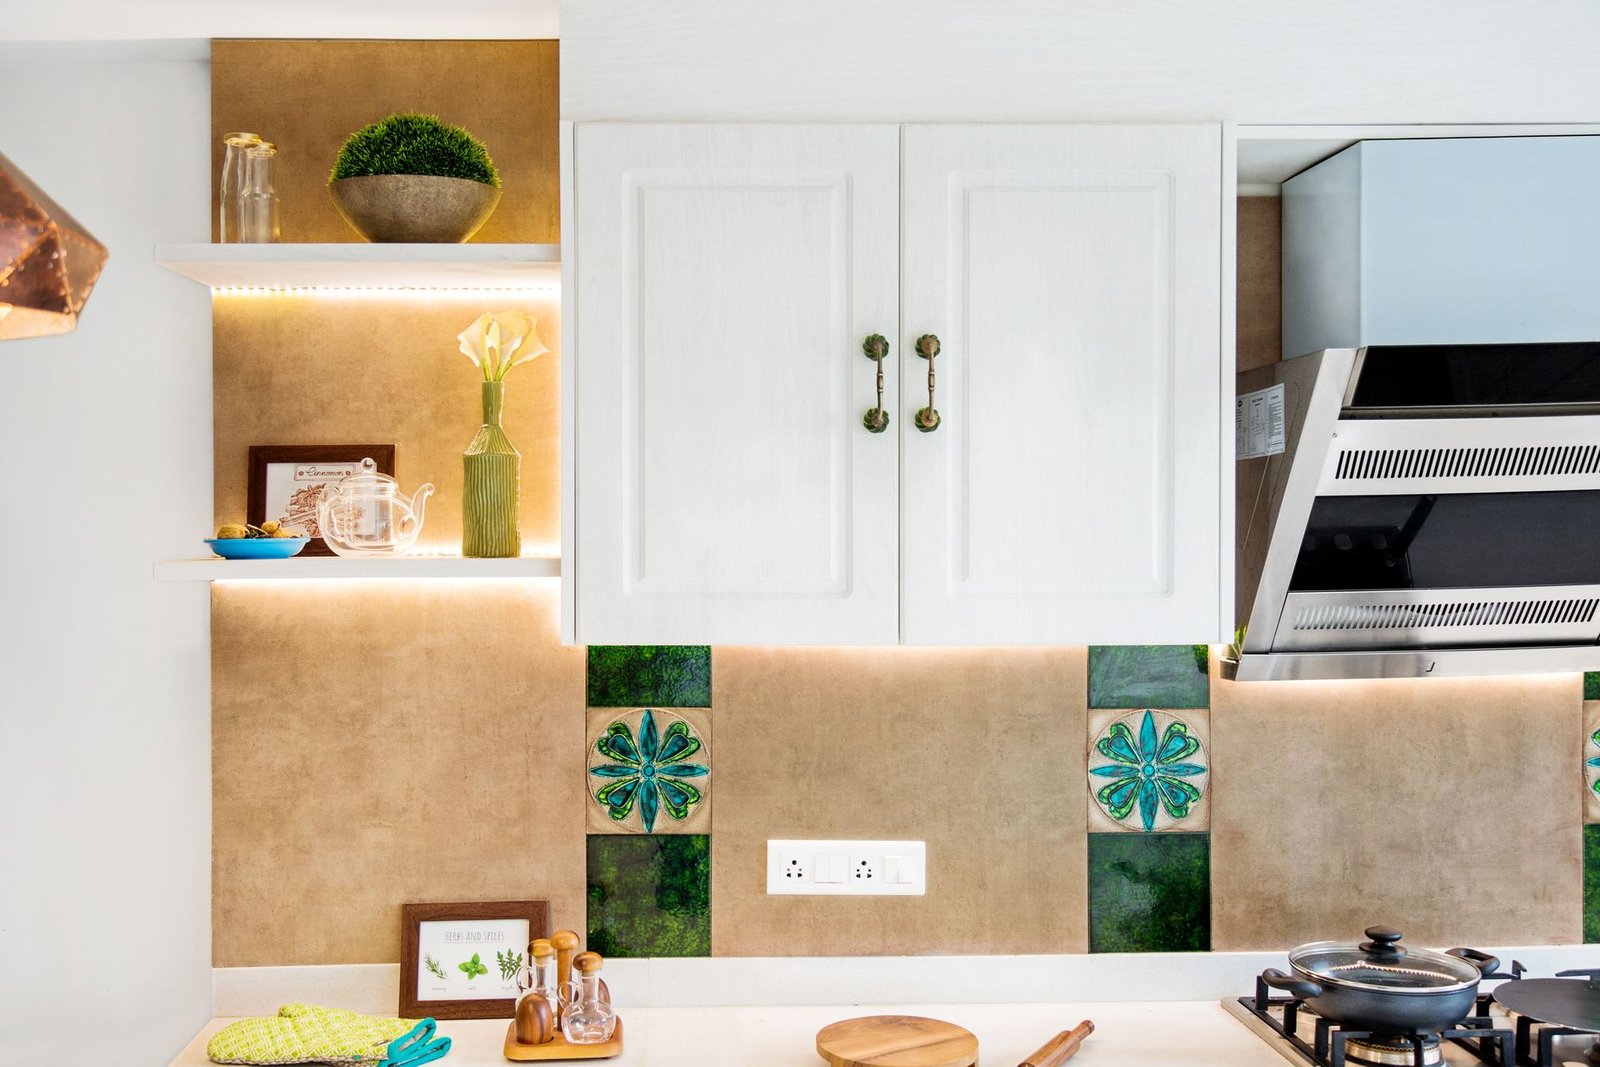
For Larger Homes
U-Shaped Kitchen
Three walls of counter and storage with everything within reach — perfect for families who cook often and need generous prep space.
2-Cook Friendly
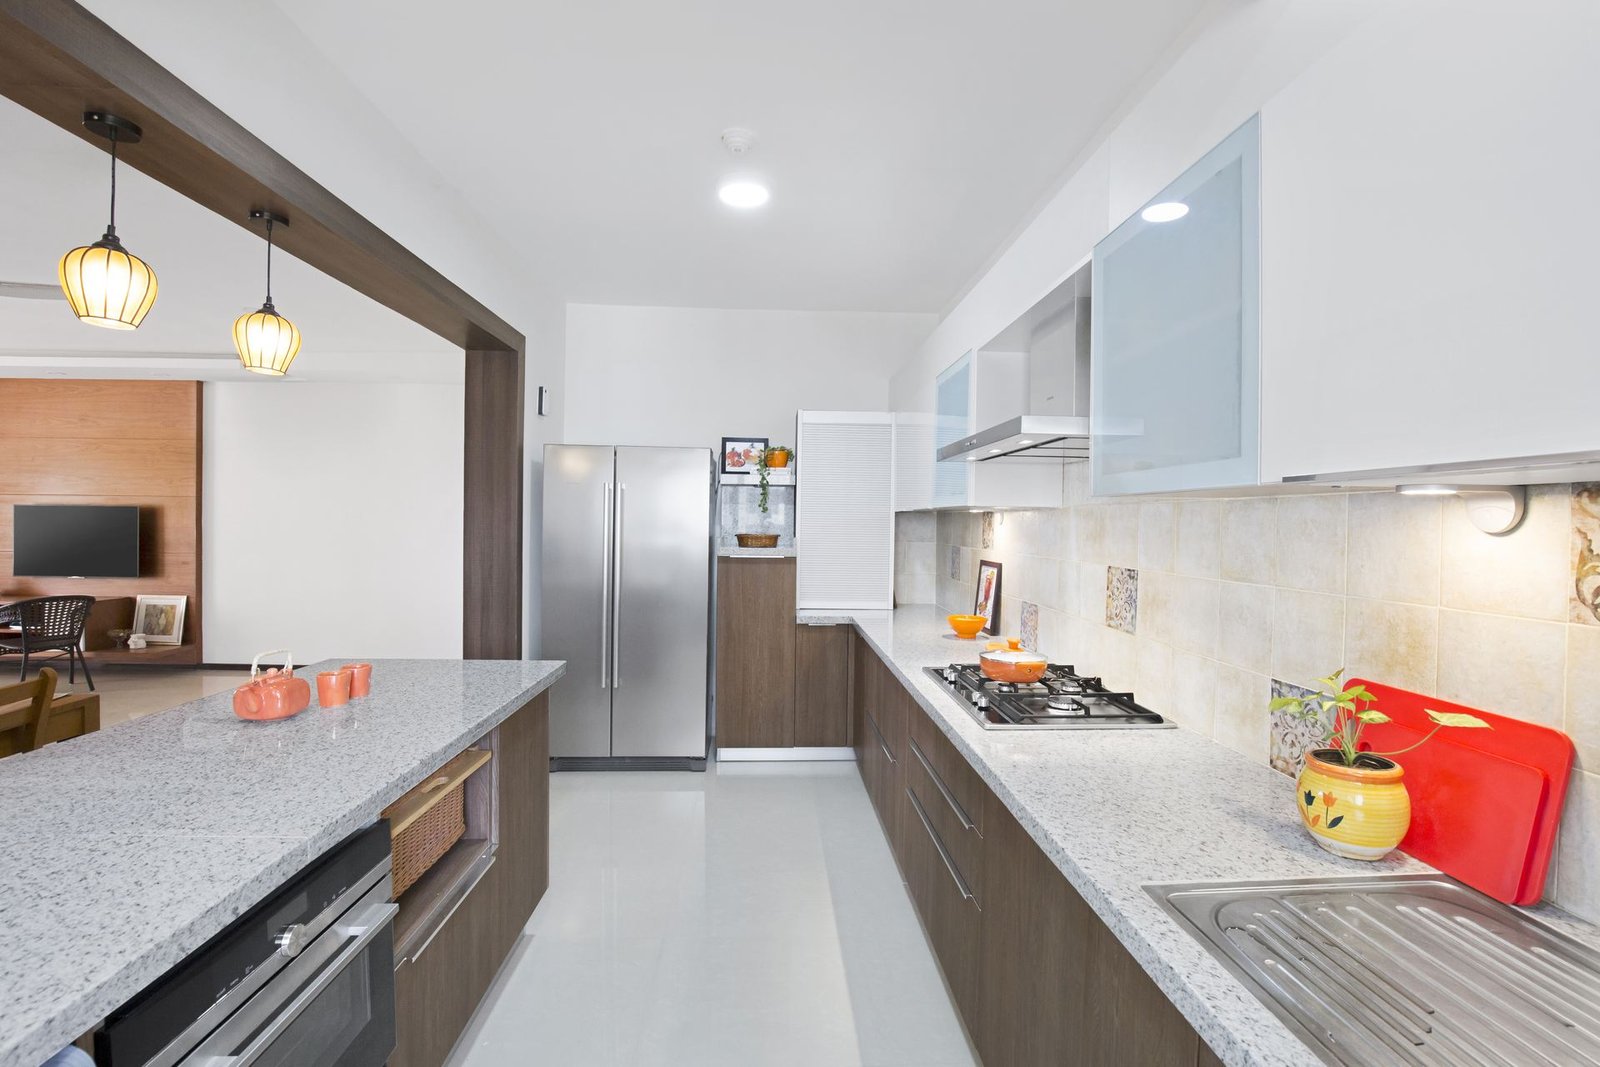
Parallel / Galley
Two facing counters give a fast, efficient workflow and let two people cook together comfortably.
Open Plan
Island Kitchen
Adds an extra prep zone, casual seating and a natural gathering point for family and guests in larger open layouts.
Materials & Finishes
What Goes Into Our Kitchens
We never cut corners on the parts you can't see. Every material is chosen to last in Bangalore's climate.
 01
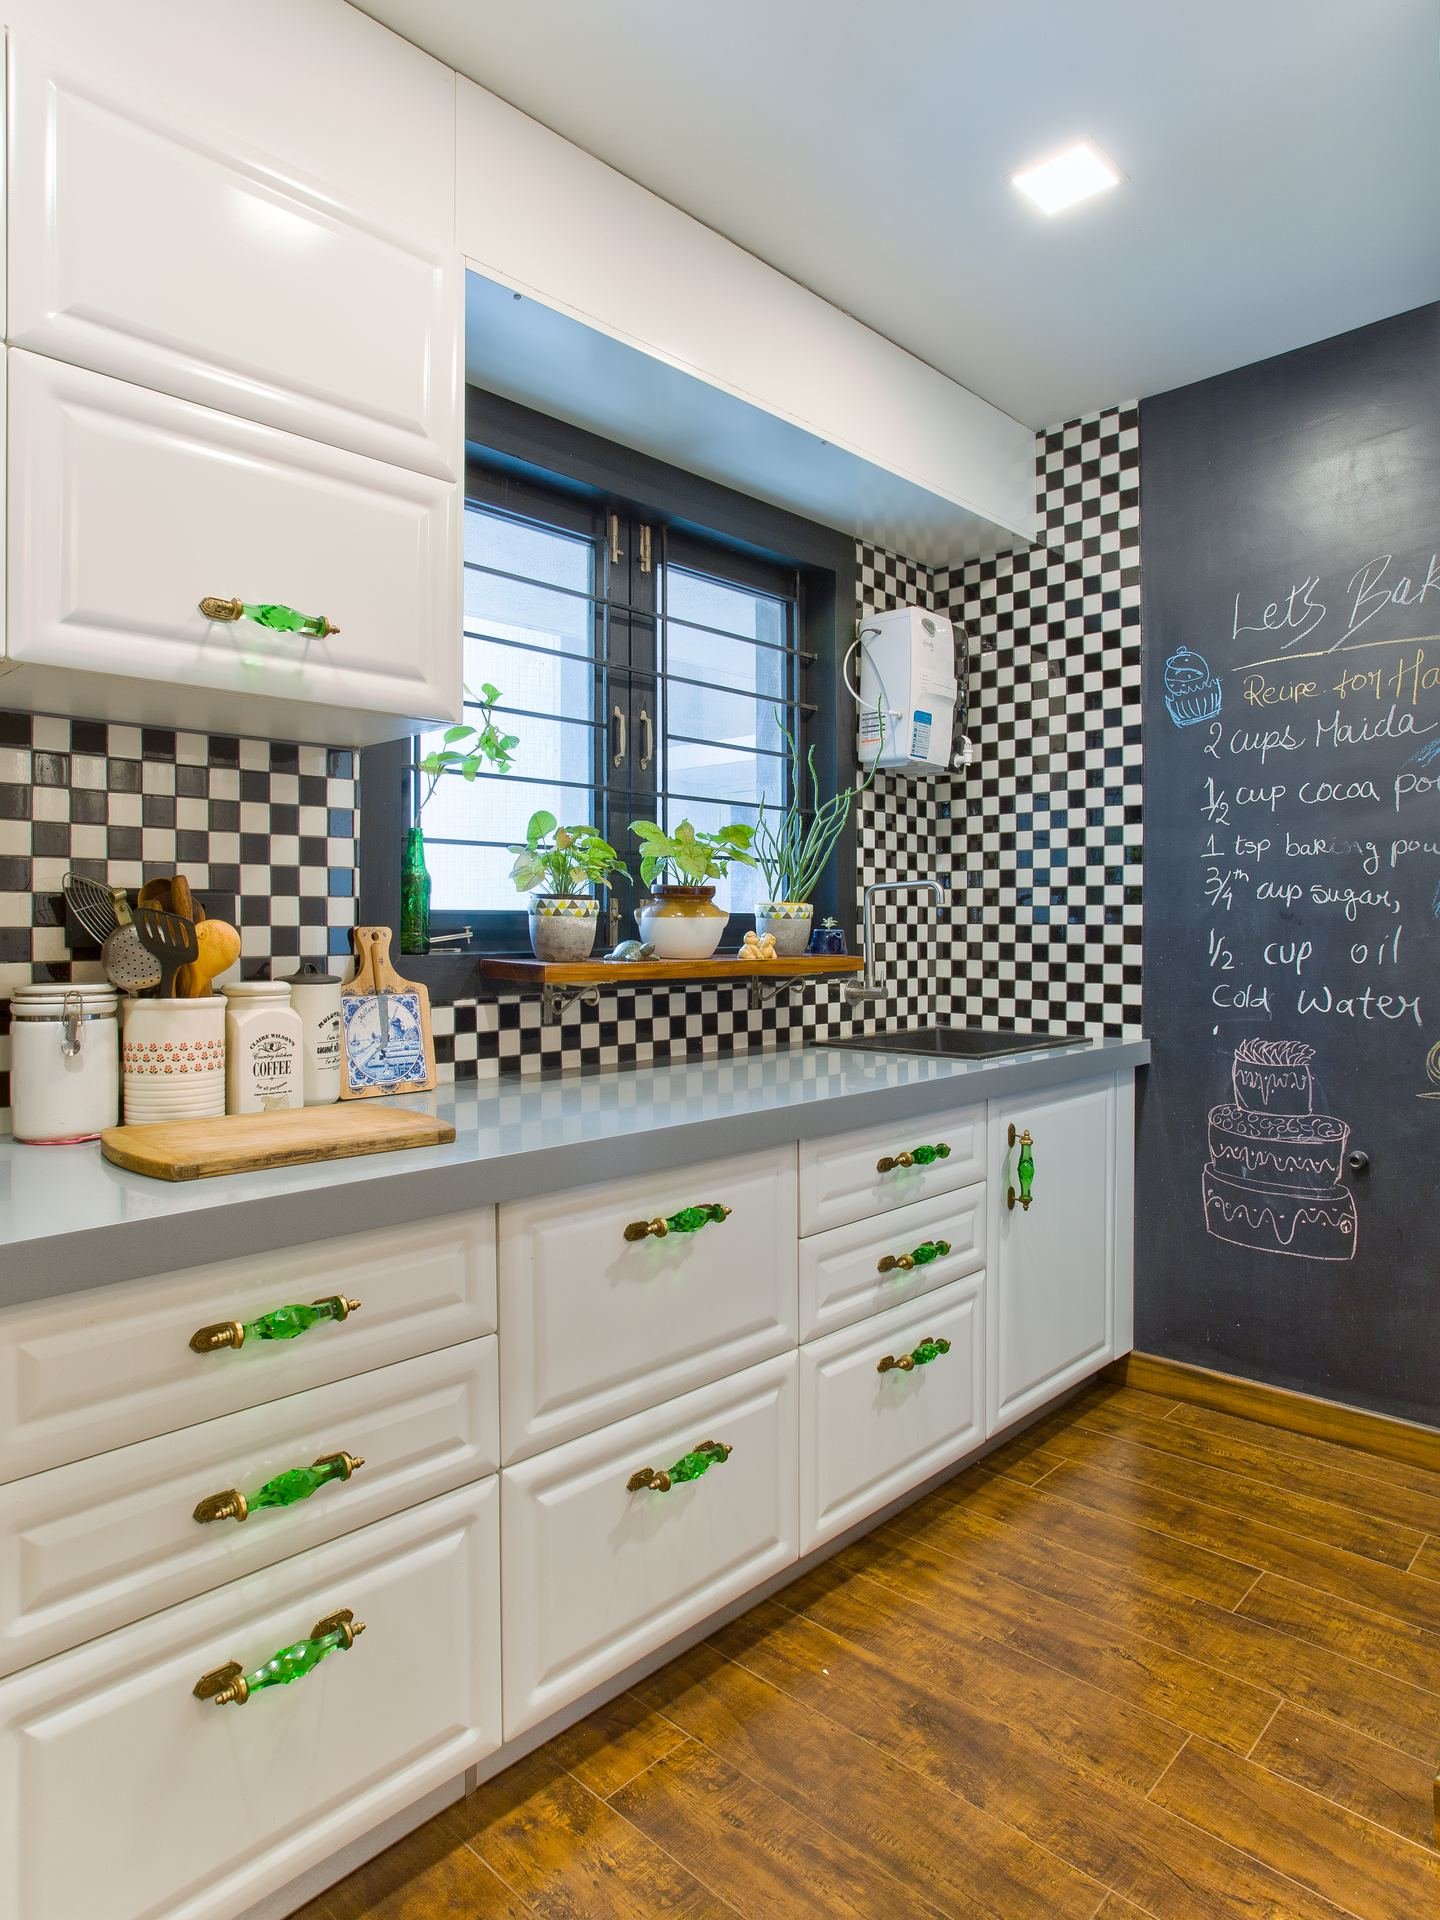
Carcass / Cabinet Box
The cabinet structure is built from boiling-water-resistant (BWR) or marine-grade plywood rather than particle board, so it holds up against kitchen moisture for years.
BWR Plywood · Marine Grade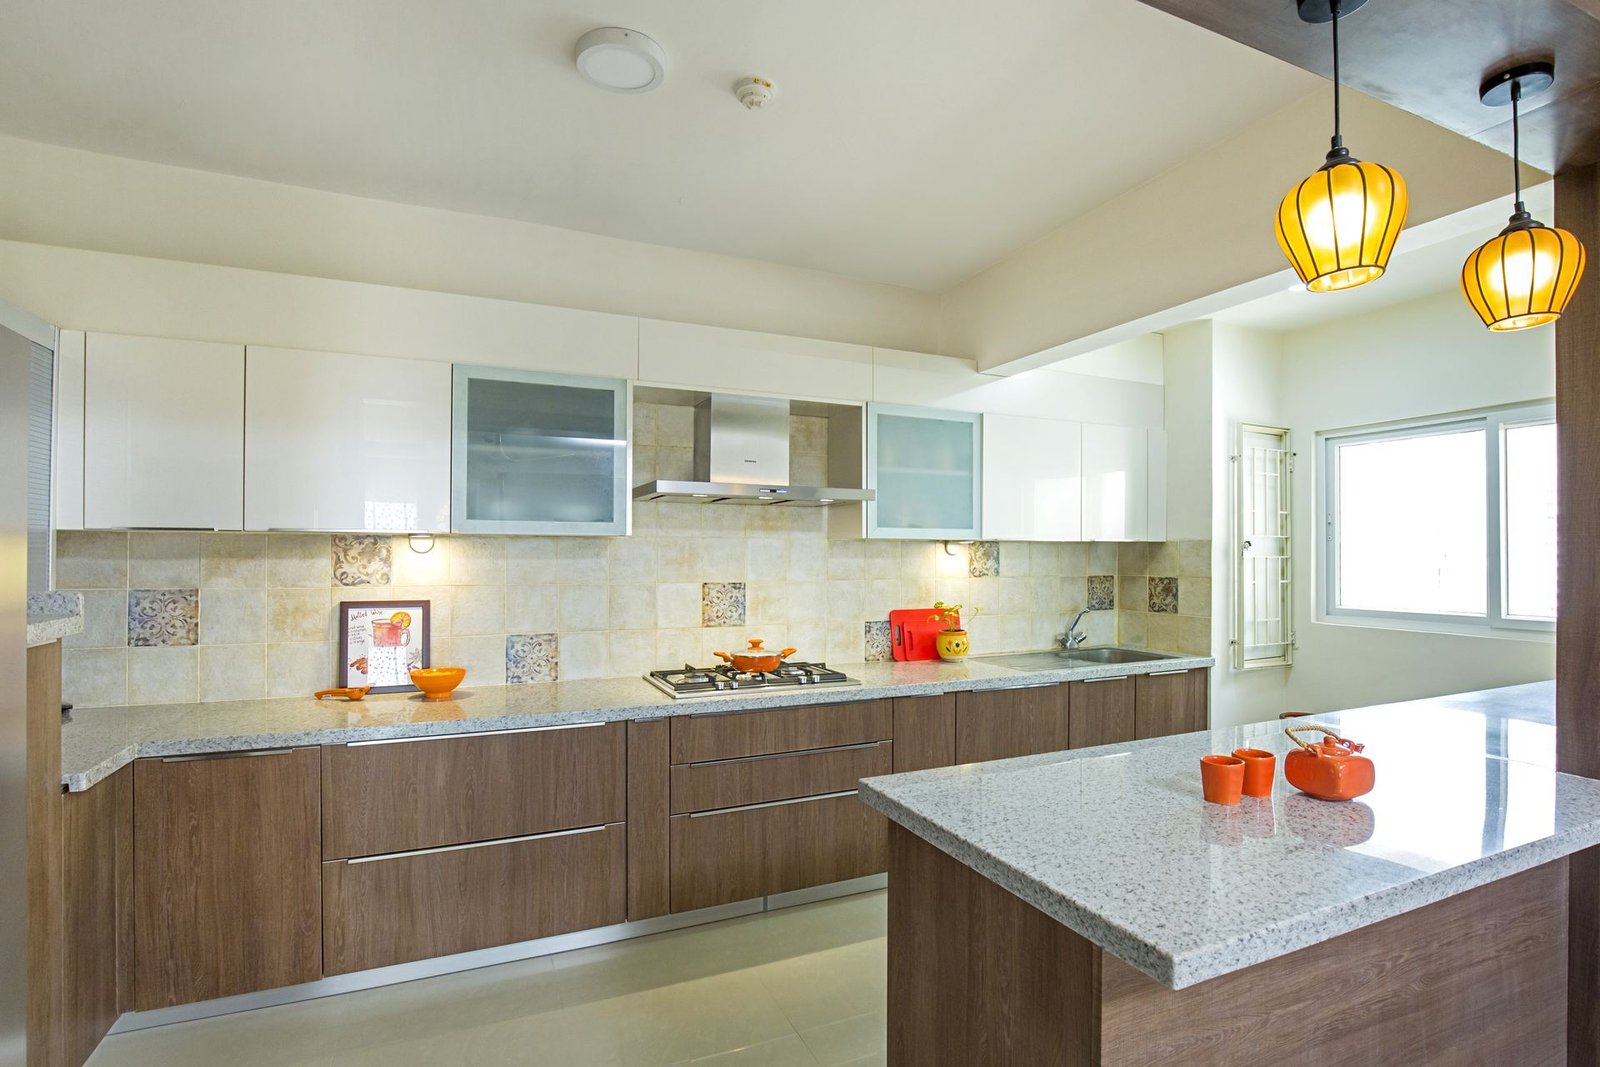 02
Shutter Finishes
Acrylic, laminate, membrane / PVC, lacquered glass or veneer — each with its own look, price point and upkeep. We walk you through the trade-offs.
Multiple Finish Options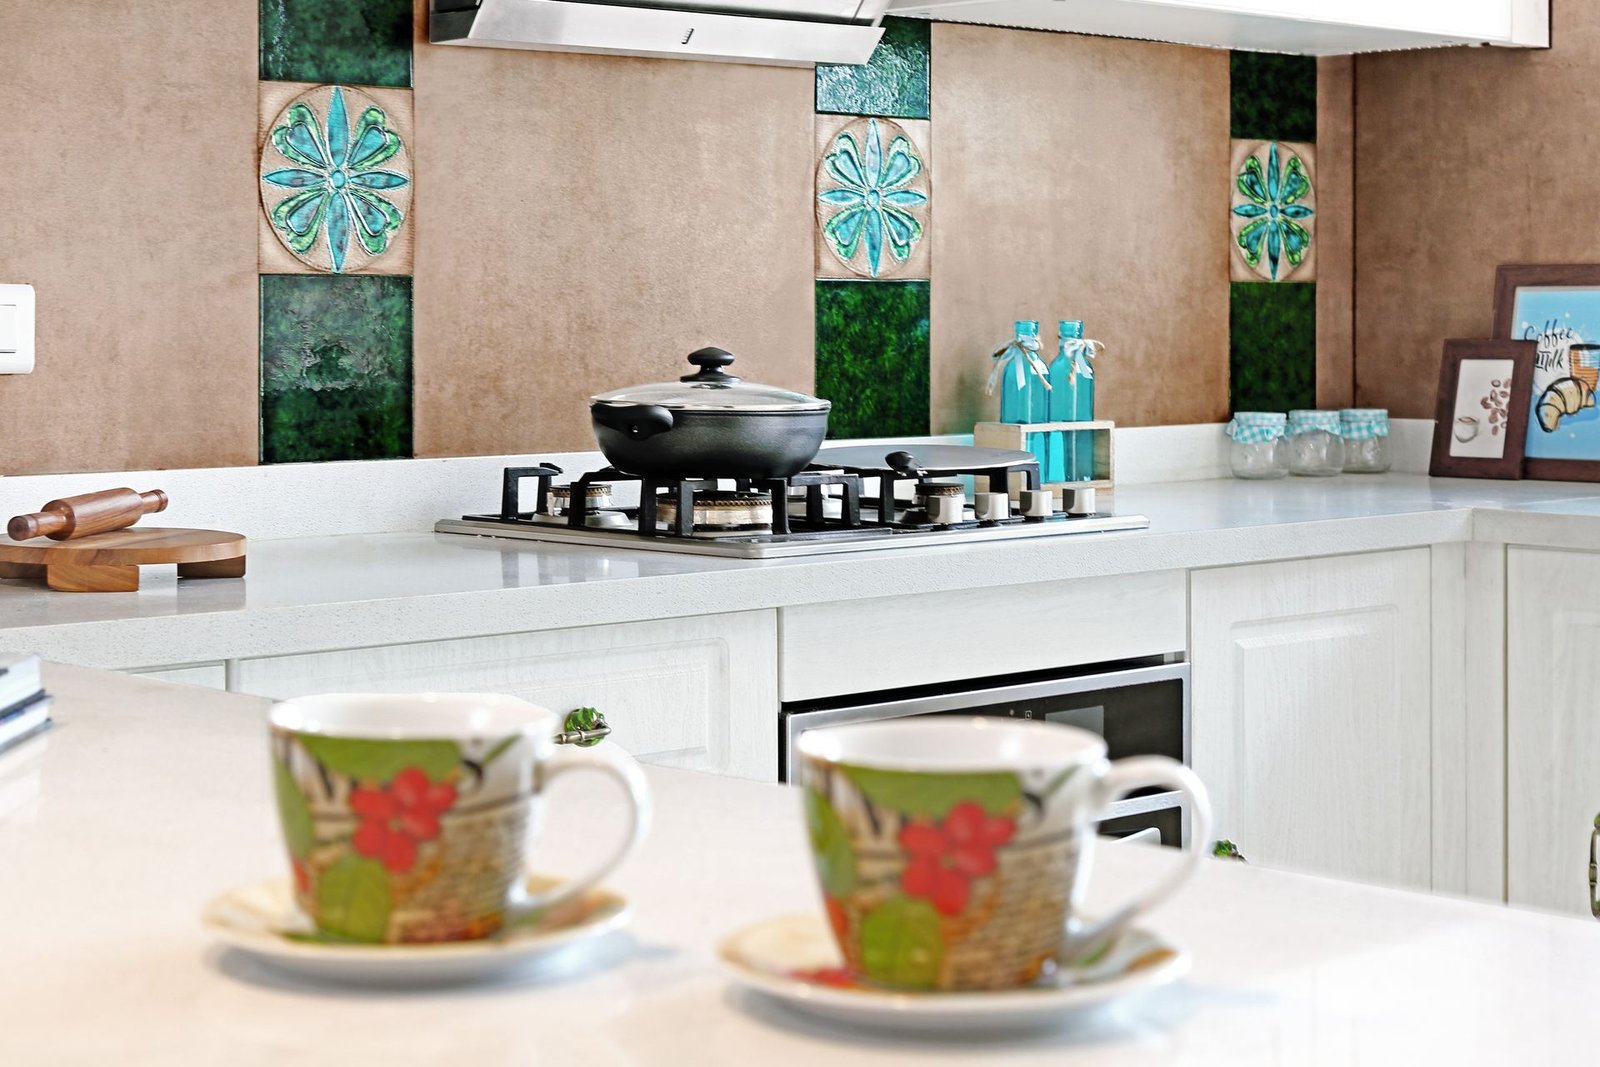 03
Countertops
Granite, quartz, compact laminate or solid surface — chosen for how much you cook, not just how it looks.
Granite · Quartz · Solid Surface04Hardware
Branded soft-close hinges, channels and drawer systems as standard, because they make the biggest difference to daily use.
Branded Soft-Close Fittings
Design Styles
Styles We Do Well
Minimal / Handleless
Clean lines with push-to-open or profile handles. Works beautifully with light or dark palettes and suits most new apartments.
- Push-to-open or profile handles
- Seamless flat shutters
- Monochrome palettes
- Integrated appliances
Contemporary
A little warmer than minimal — mixed finishes, wood tones and visible hardware. A versatile choice for most homes.
- Warm wood + white combinations
- Mixed material shutters
- Contrasting island or peninsula
- Statement pendant lighting
Classic / Traditional
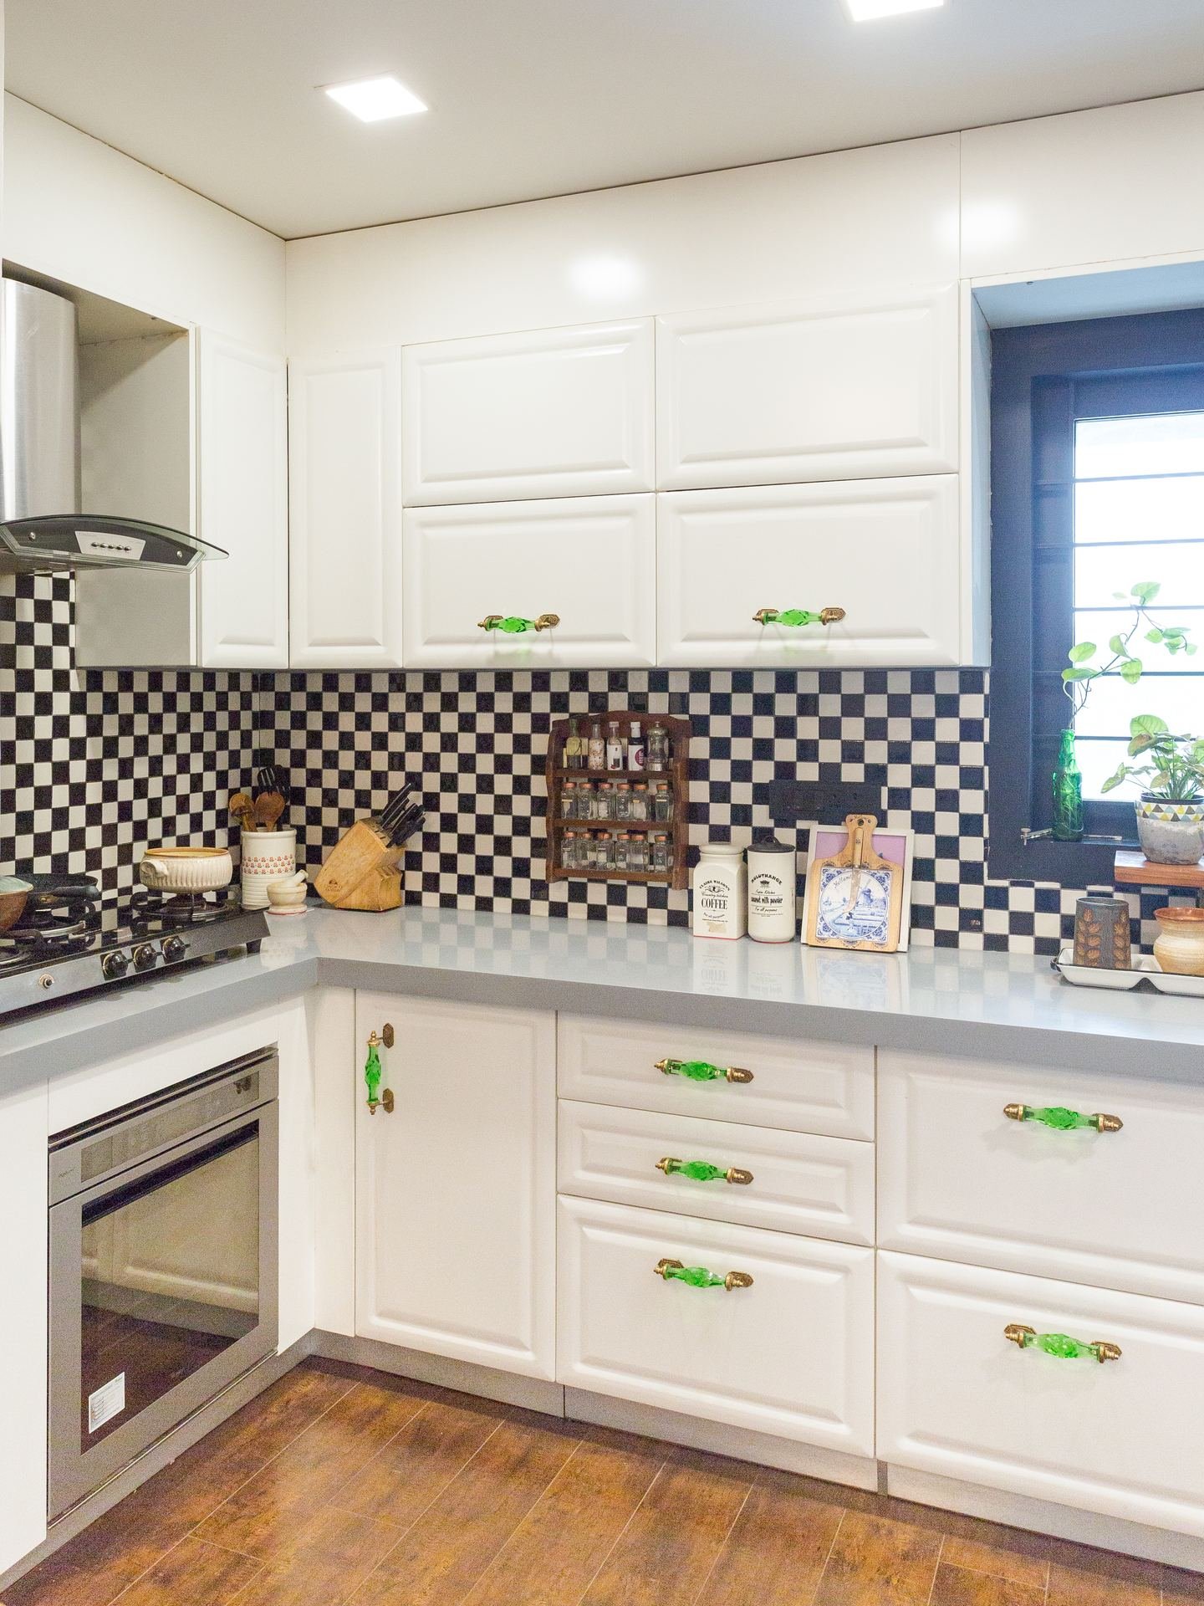
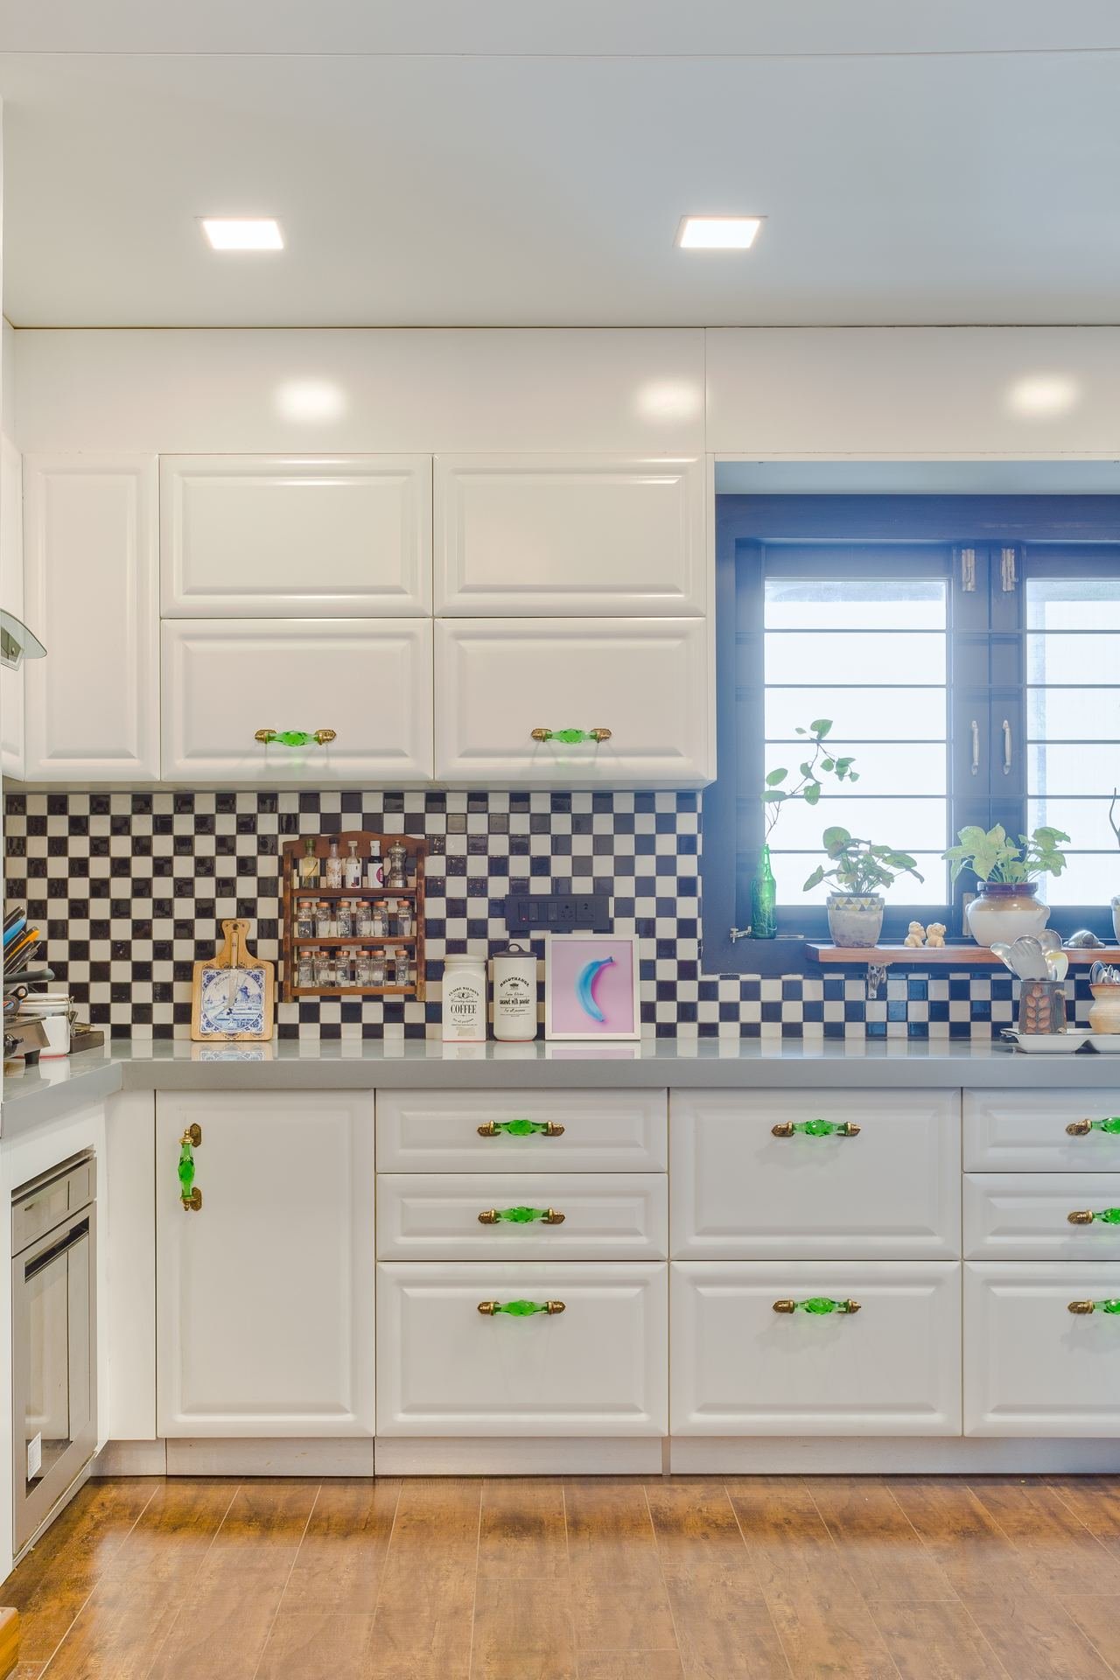
Framed shutters, muted tones and some open display — a natural fit for larger or older homes.
- Framed shaker-style shutters
- Muted, warm colour palette
- Open display shelving
- Traditional handle pulls
Industrial
Darker finishes, metal accents and textured surfaces for a bold, distinctive look in open-plan spaces.
- Stone or concrete-look counters
- Dark matte shutters
- Open shelving with metal
- Black hardware
Our Work
Kitchen Projects in Bangalore
L-Shaped Kitchen
Island Kitchen
White Modular Kitchen
Parallel Kitchen
Compact Kitchen
Open Kitchen with Island
U-Shaped Kitchen
Compact Galley
Kitchen Detailing
FAQs
Modular Kitchen — Common Questions
It depends on the size, layout, shutter finish and hardware you choose. Use our online estimator for a quick range, and after we measure your kitchen we give you an itemised quote — not a ballpark.
Fabrication starts once the design is signed off and usually takes a few weeks; on-site installation then takes about a week. We share a dated schedule with you before work begins.
We use moisture-resistant plywood for cabinet carcasses as standard, because MDF and particle board tend to swell in humid kitchens over time.
Yes. Sink and appliance plumbing, electrical points and chimney ducting are coordinated by our team as part of the project, so you don't need separate contractors.
Always. We build a 3D model of your kitchen and revise it with you until you're happy, before anything is fabricated.
Warranty terms for carpentry and hardware are shared in writing before work starts, so you know exactly what is covered.
Plan Your Kitchen
Planning a New Kitchen? Let's Start Here.
Share your kitchen size and wishlist — we'll come back with a layout idea and a clear estimate.