


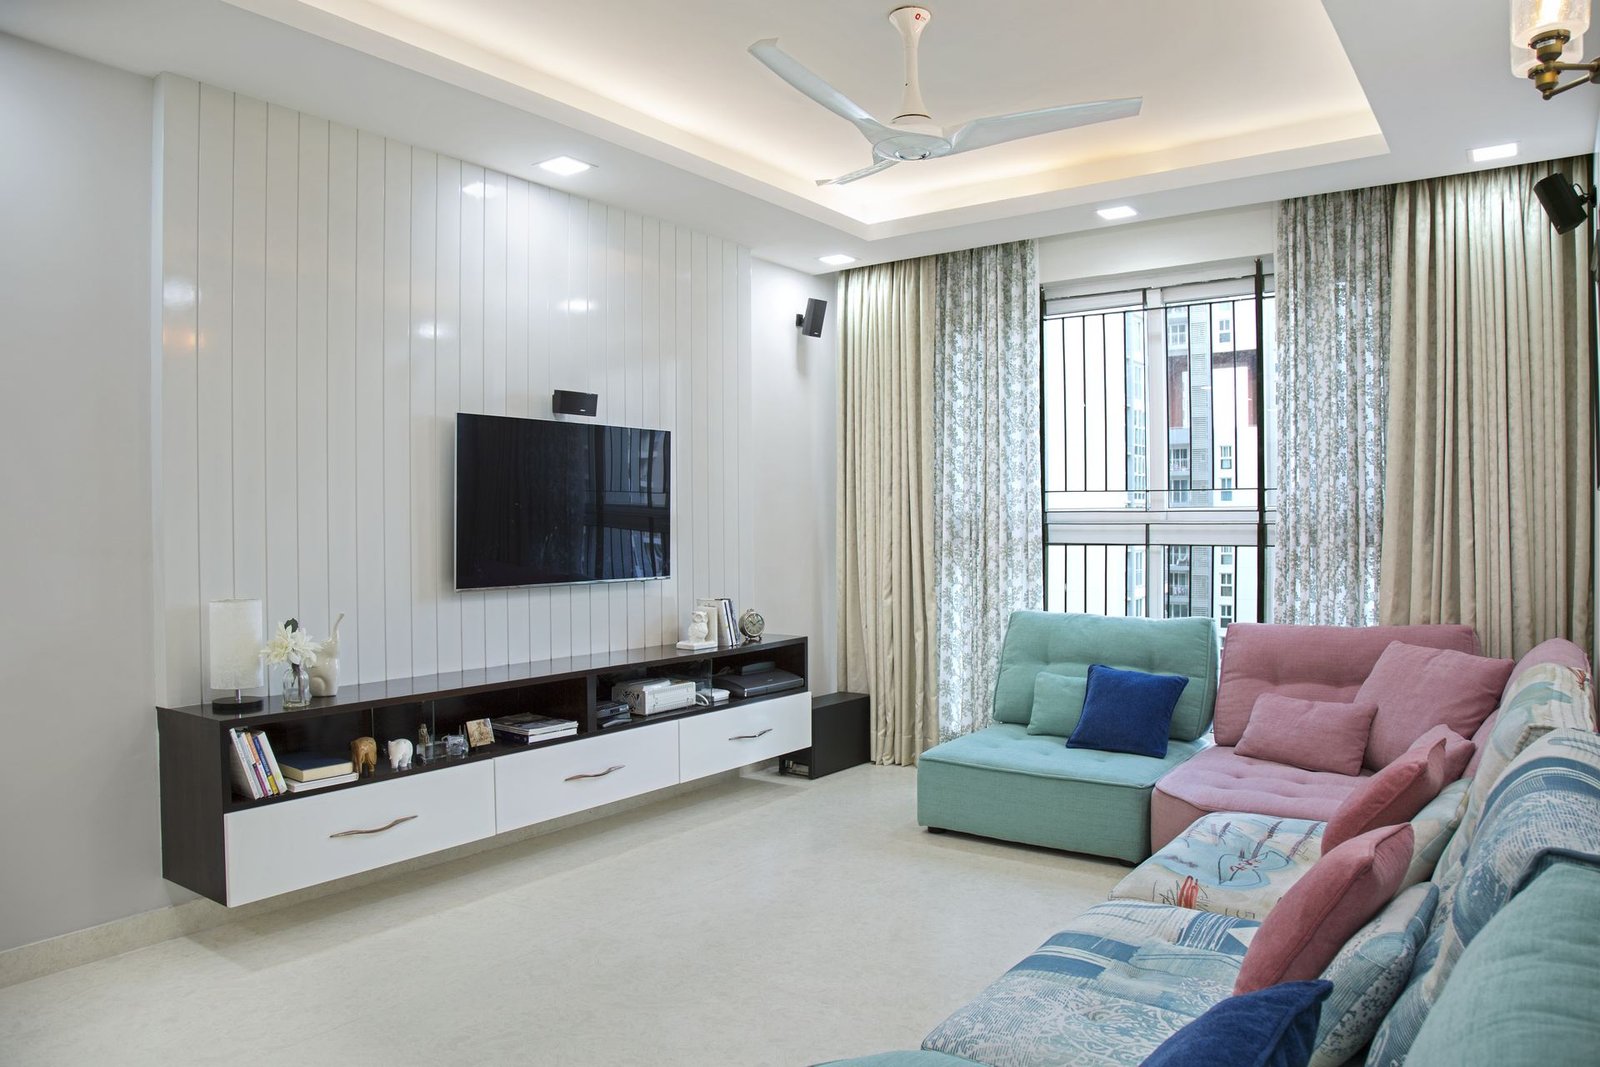
Living Room
What We Do
Living Rooms Built for Real Life
Your living room does a lot of jobs — welcoming guests, family movie nights, homework, the occasional work call. We design living rooms that handle all of it gracefully, without compromising on how the space looks.
TV units, storage, ceiling and lighting are planned together as one system, not added piece by piece.
3D concept before work beginsAll storage planned upfrontLighting layered properly
9+Years in Bangalore
Design Styles
Which Style Suits Your Home?
We don't push one look. We start with what you love and design from there.
Minimal
Light colours, clear surfaces and well-hidden storage. A favourite for new apartments where every square foot counts.
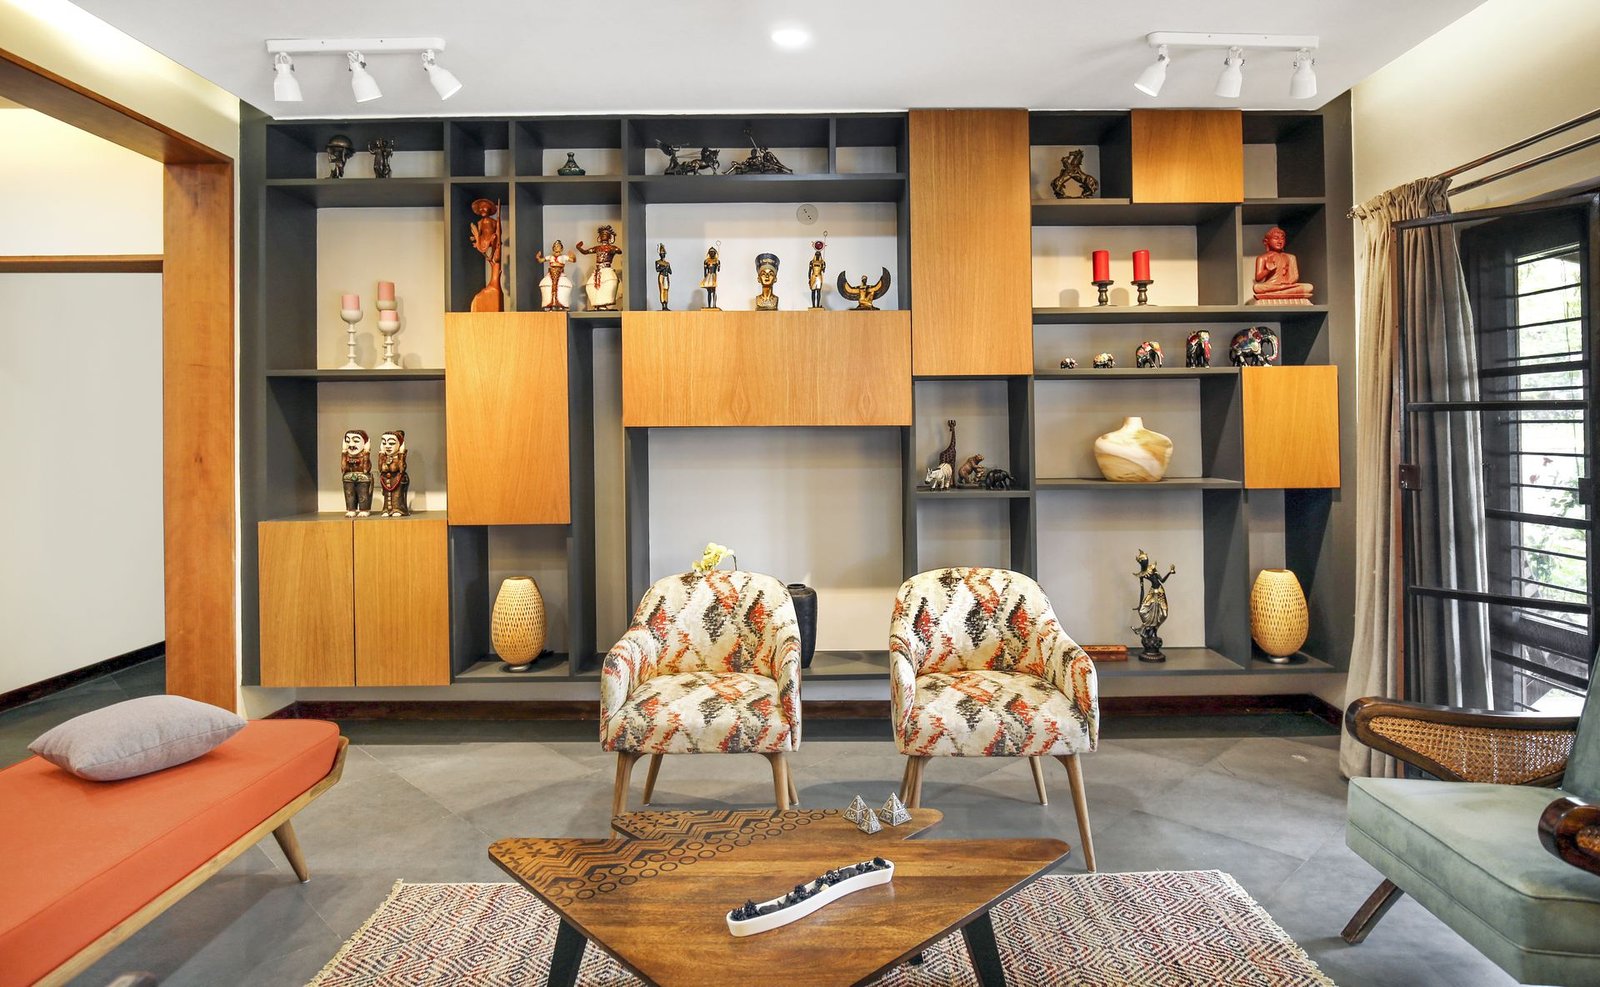
Contemporary Indian
Modern layouts with traditional touches — warm woods, textured walls and handcrafted accents.

Scandinavian
Pale woods, soft neutrals and simple, clean-lined furniture. Practical and warm, especially in smaller rooms.
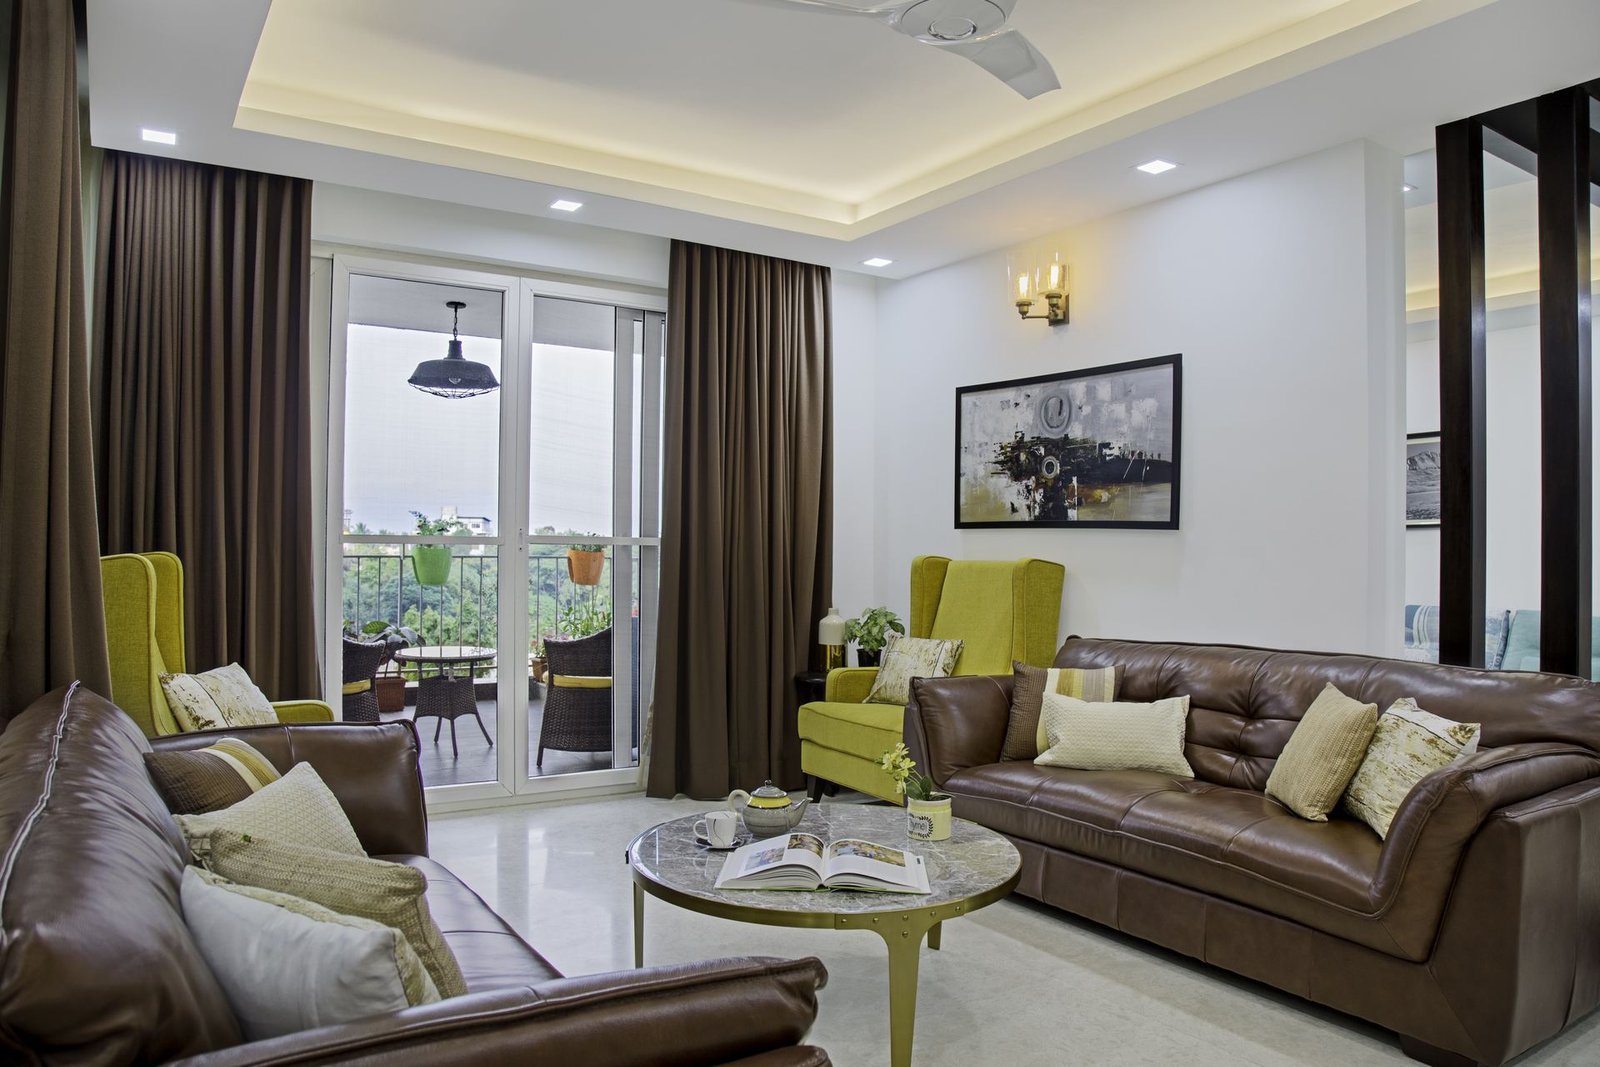
Classic / Traditional
Richer colours, statement furniture and heavier fabrics — best in larger homes that can carry the style.
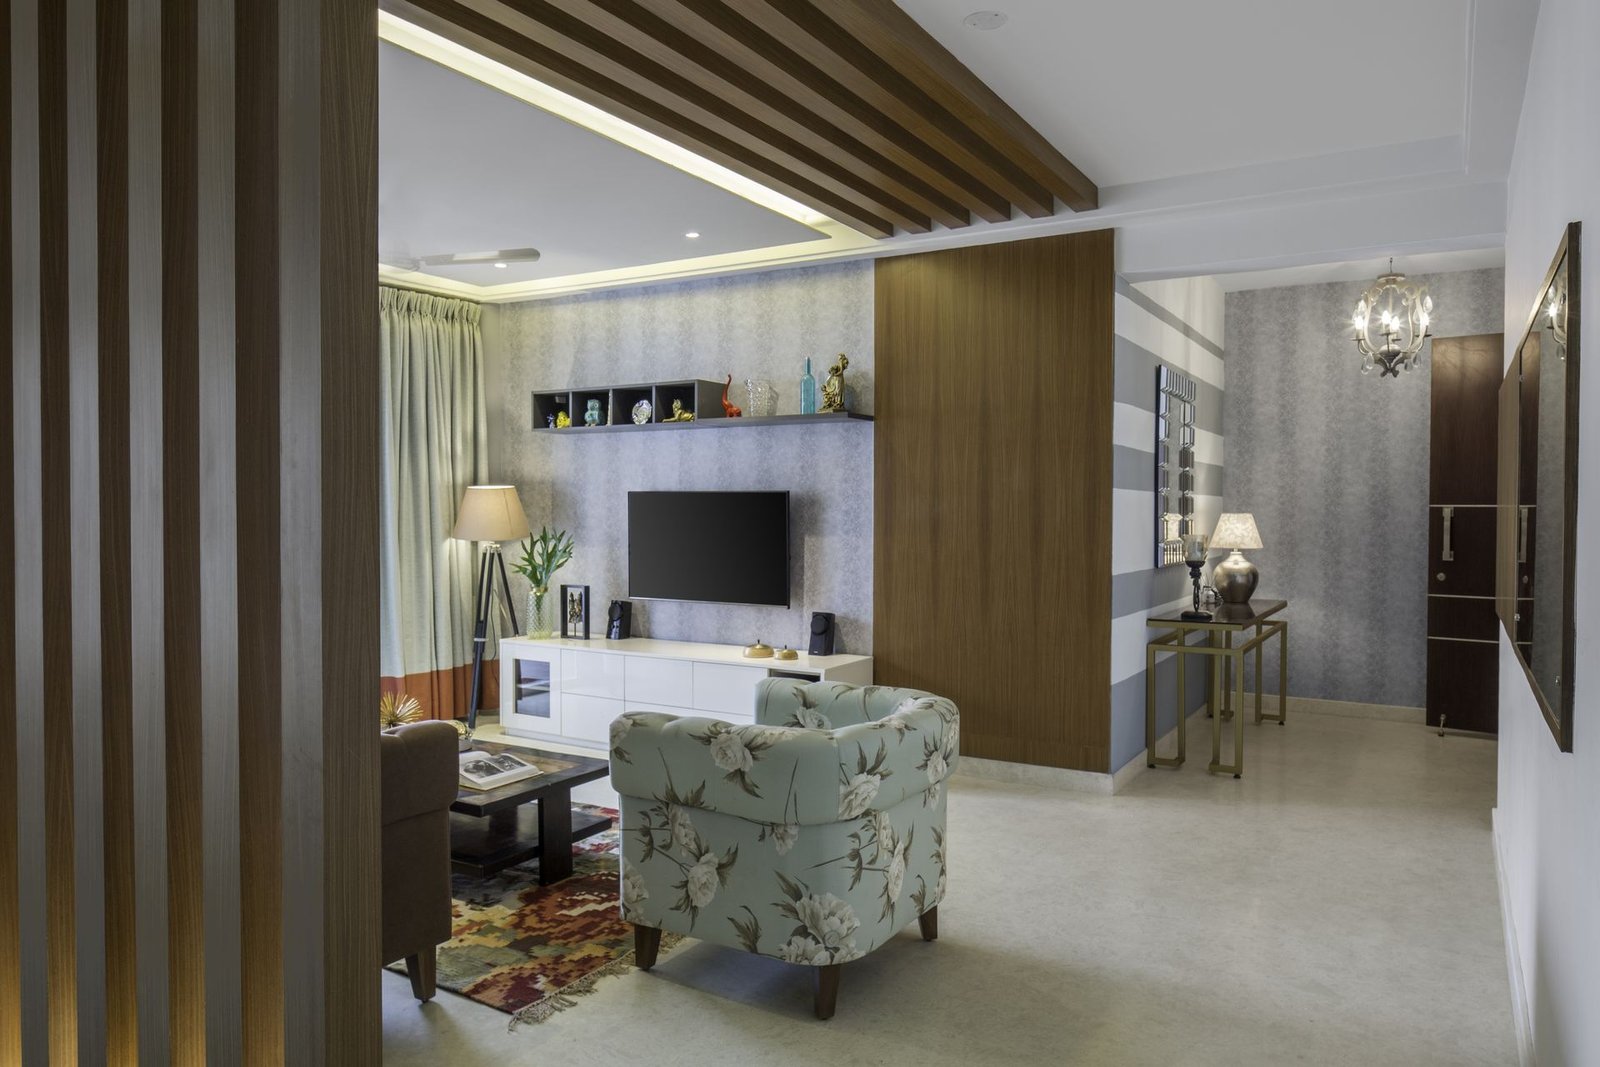
TV Units & Storage
Smart Storage That Doesn't Look Like Storage
Living rooms need more storage than most people expect — set-top boxes, routers, remotes, books, games and spare cushions. We design TV units and wall systems that hide all of it, so the room still feels calm and open.
Floor-standing units with open and closed storage
Wall-mounted floating units
Full-wall entertainment panels
Units with display shelving or a bar counter
Typical materials: plywood carcass with laminate, acrylic, veneer or PU finish · back panels in fluted wood, fabric or wallpaper · integrated LED profile lighting
Ceiling & Lighting
Ceiling and Lighting — More Important Than You Think
Ceiling and lighting can completely change how a living room feels. We design false ceilings in proportion to the room and plan light in layers, so the space works for every mood.
Ambient
A chandelier or pendant as the anchor light
Task
Recessed downlights for general illumination
Accent
Cove, profile or spot lights for art, shelves and features

Our Work
Living Room Projects in Bangalore
Minimal Living Room
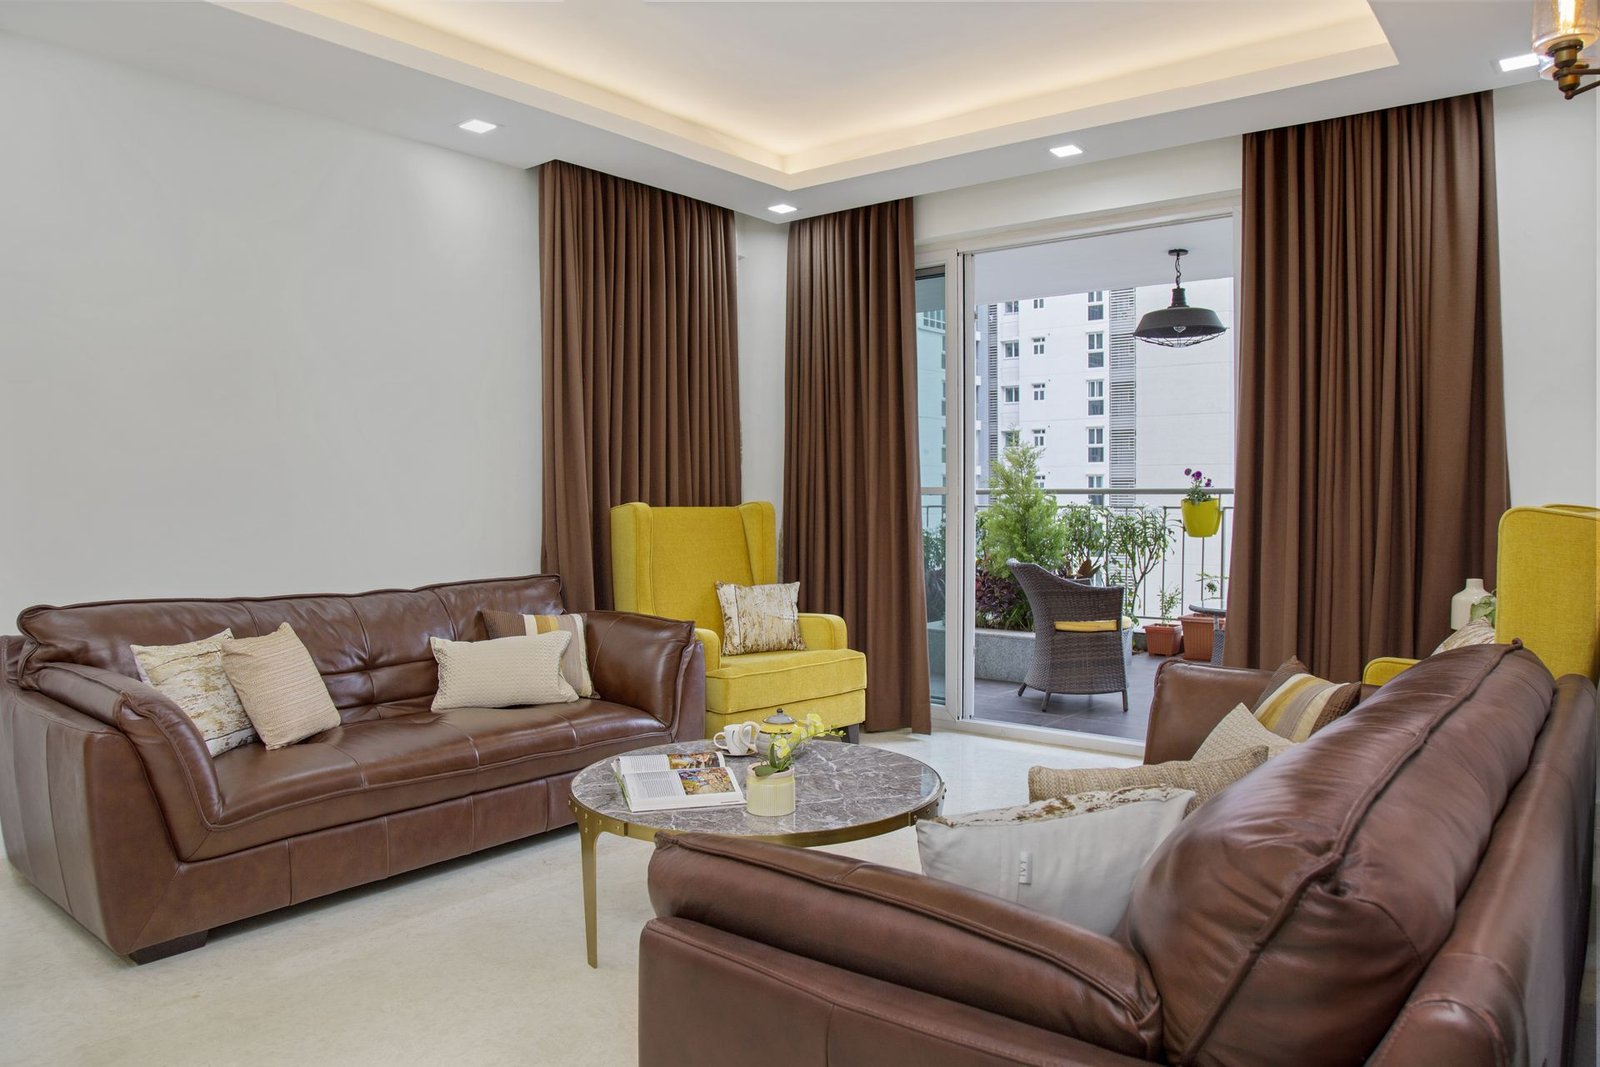
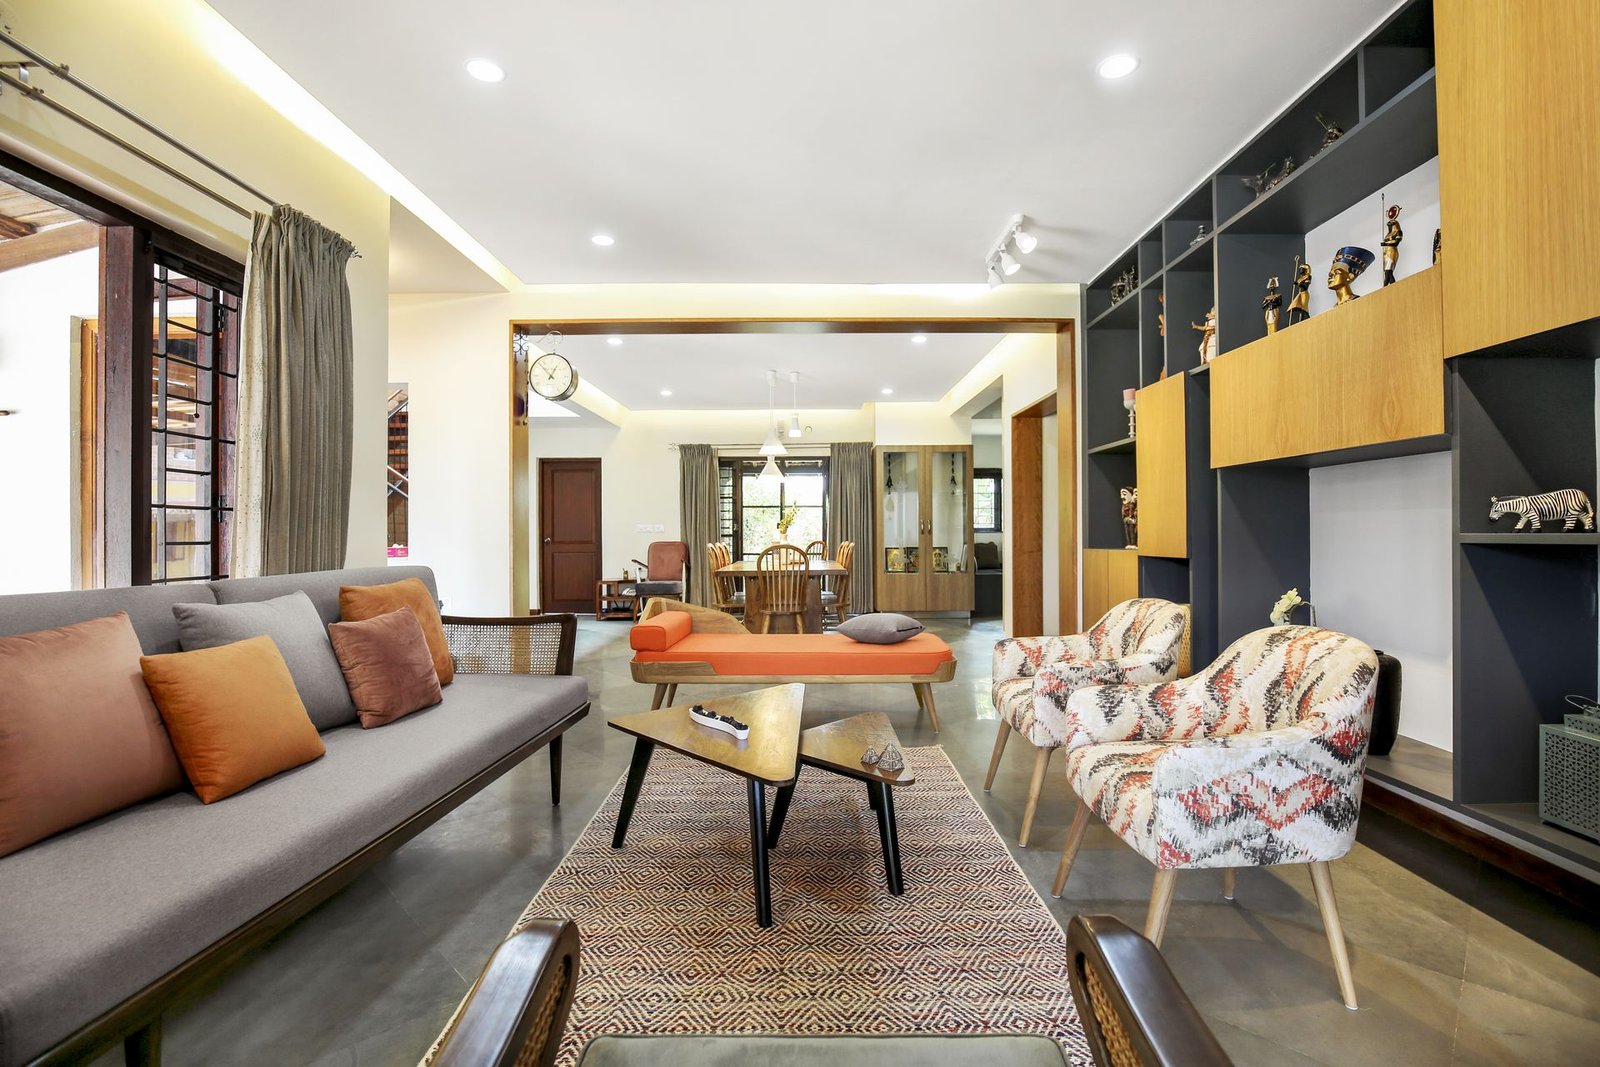 Contemporary Living & Dining
Classic Living Room
Compact Living Room
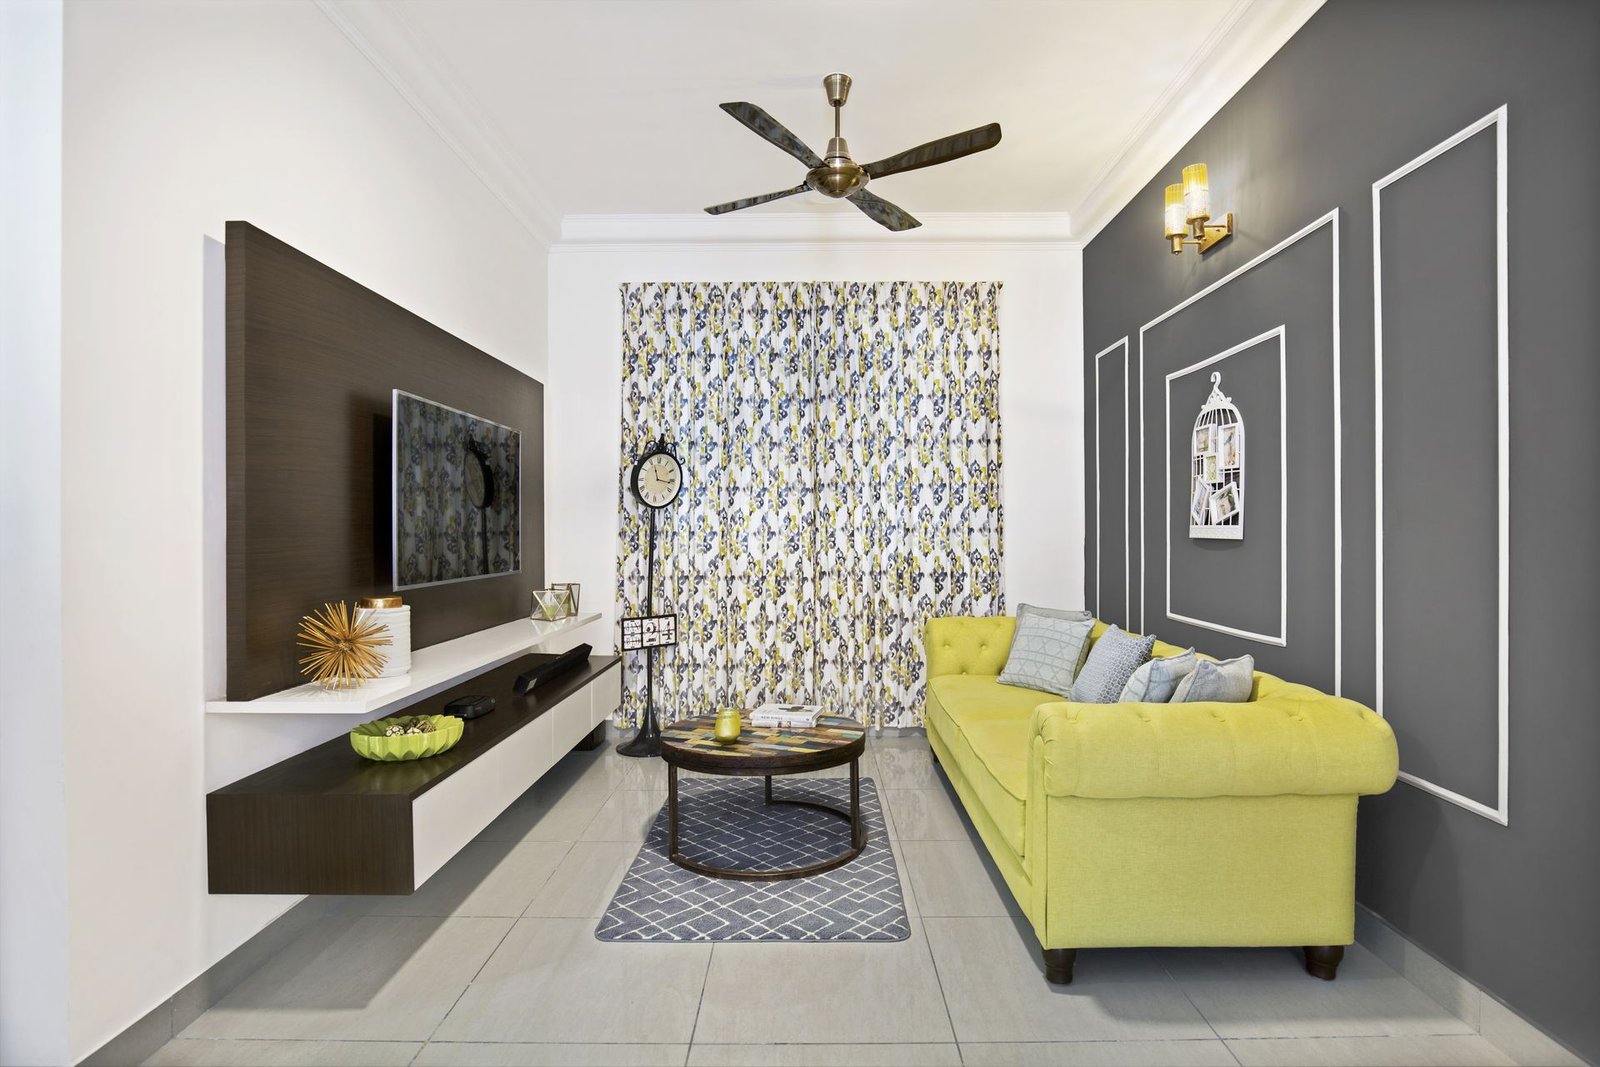 Contemporary TV Wall
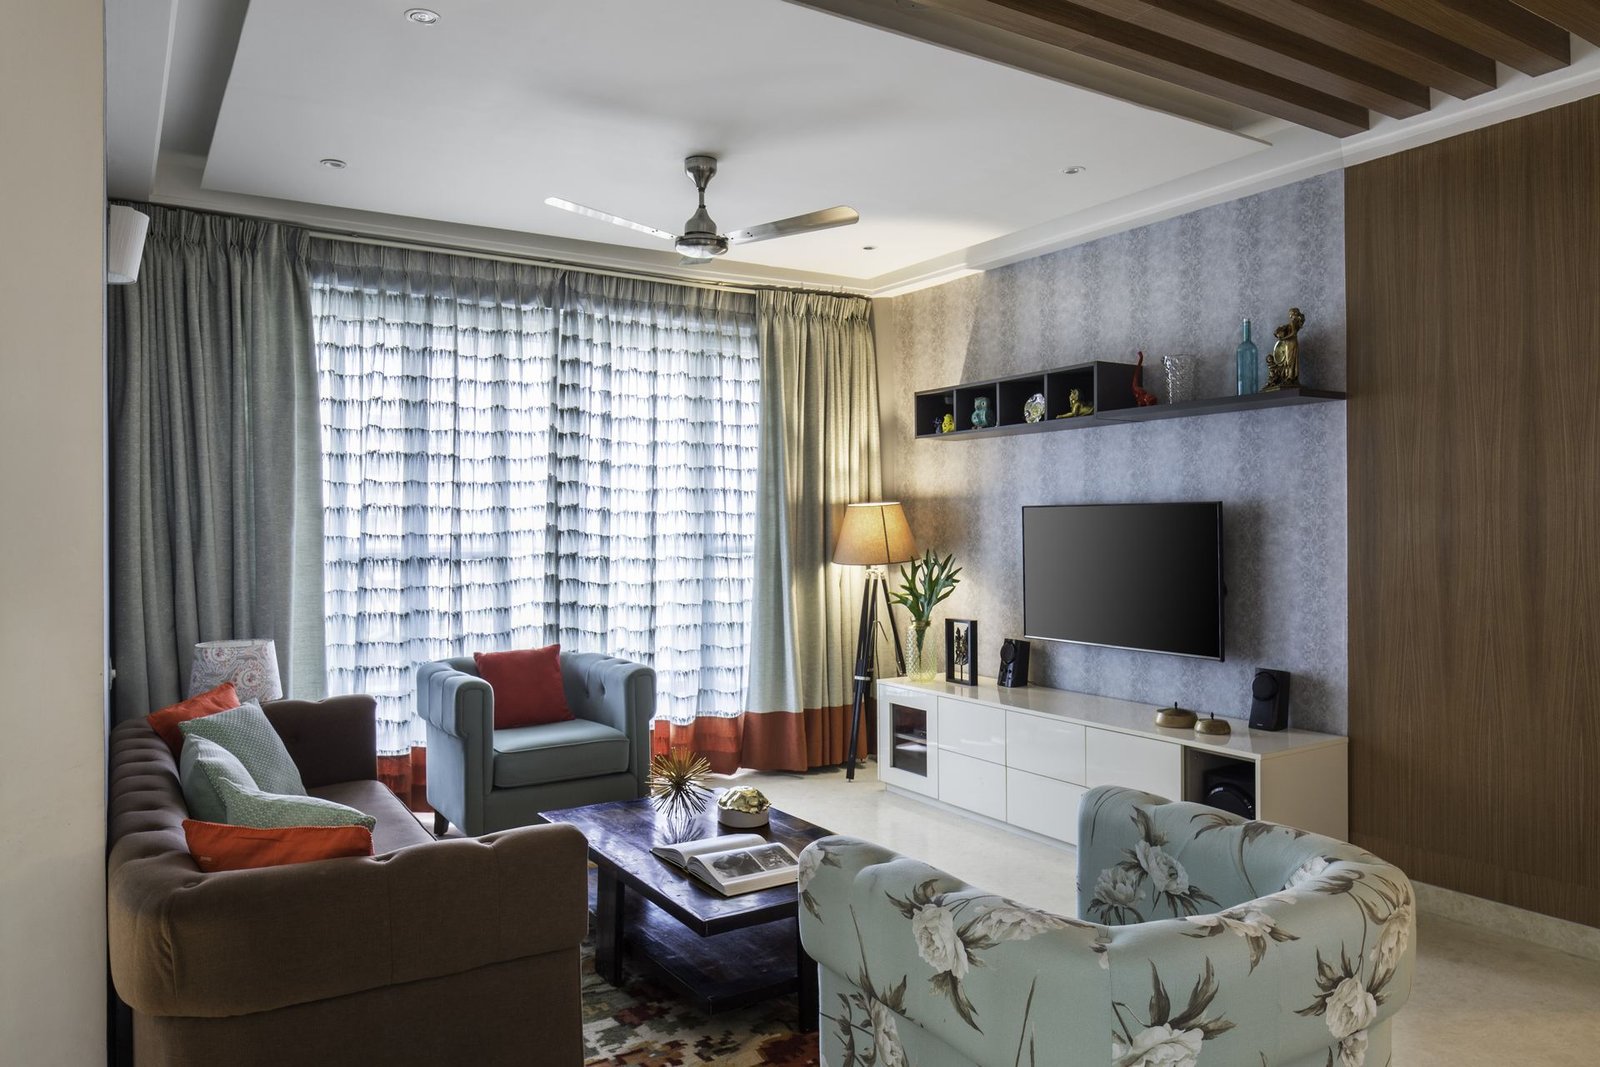 Family Living Room
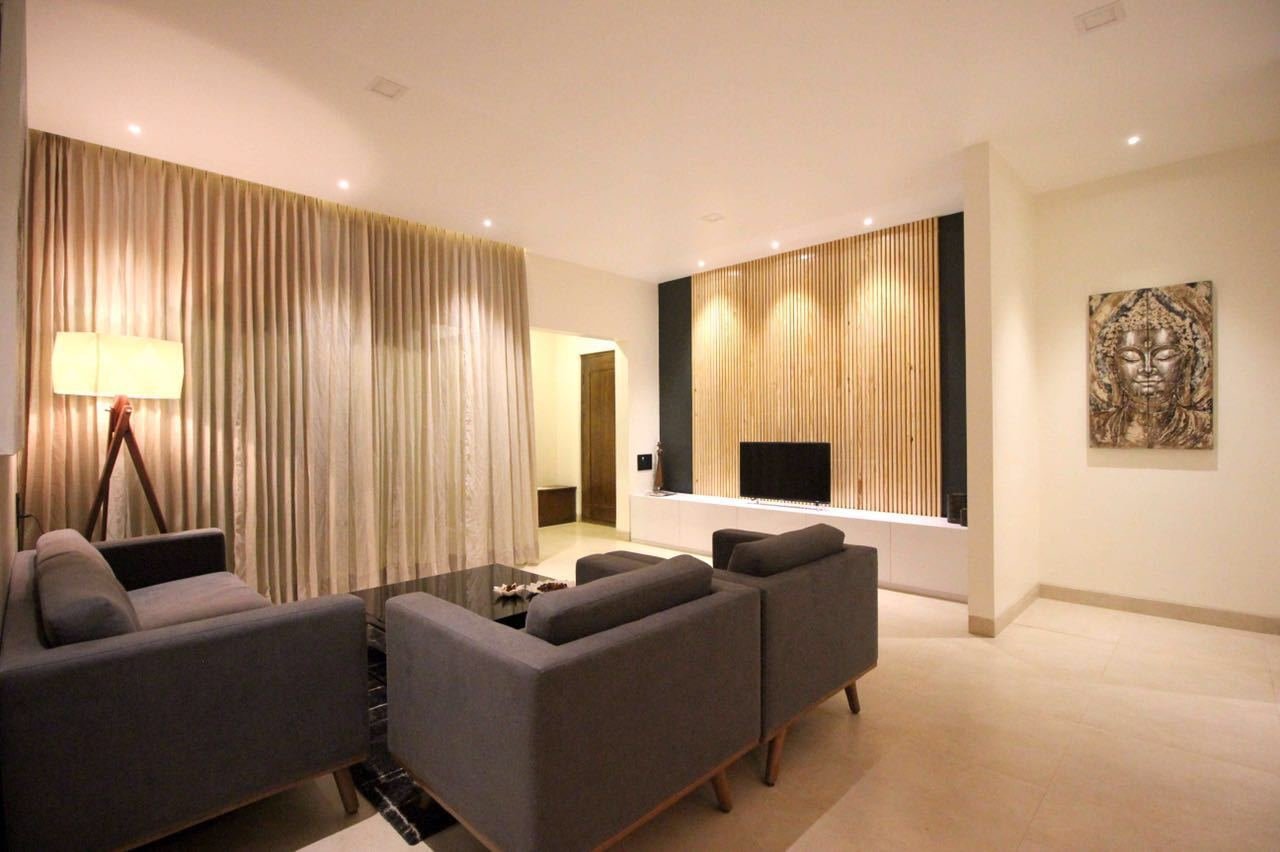 Minimal Lounge
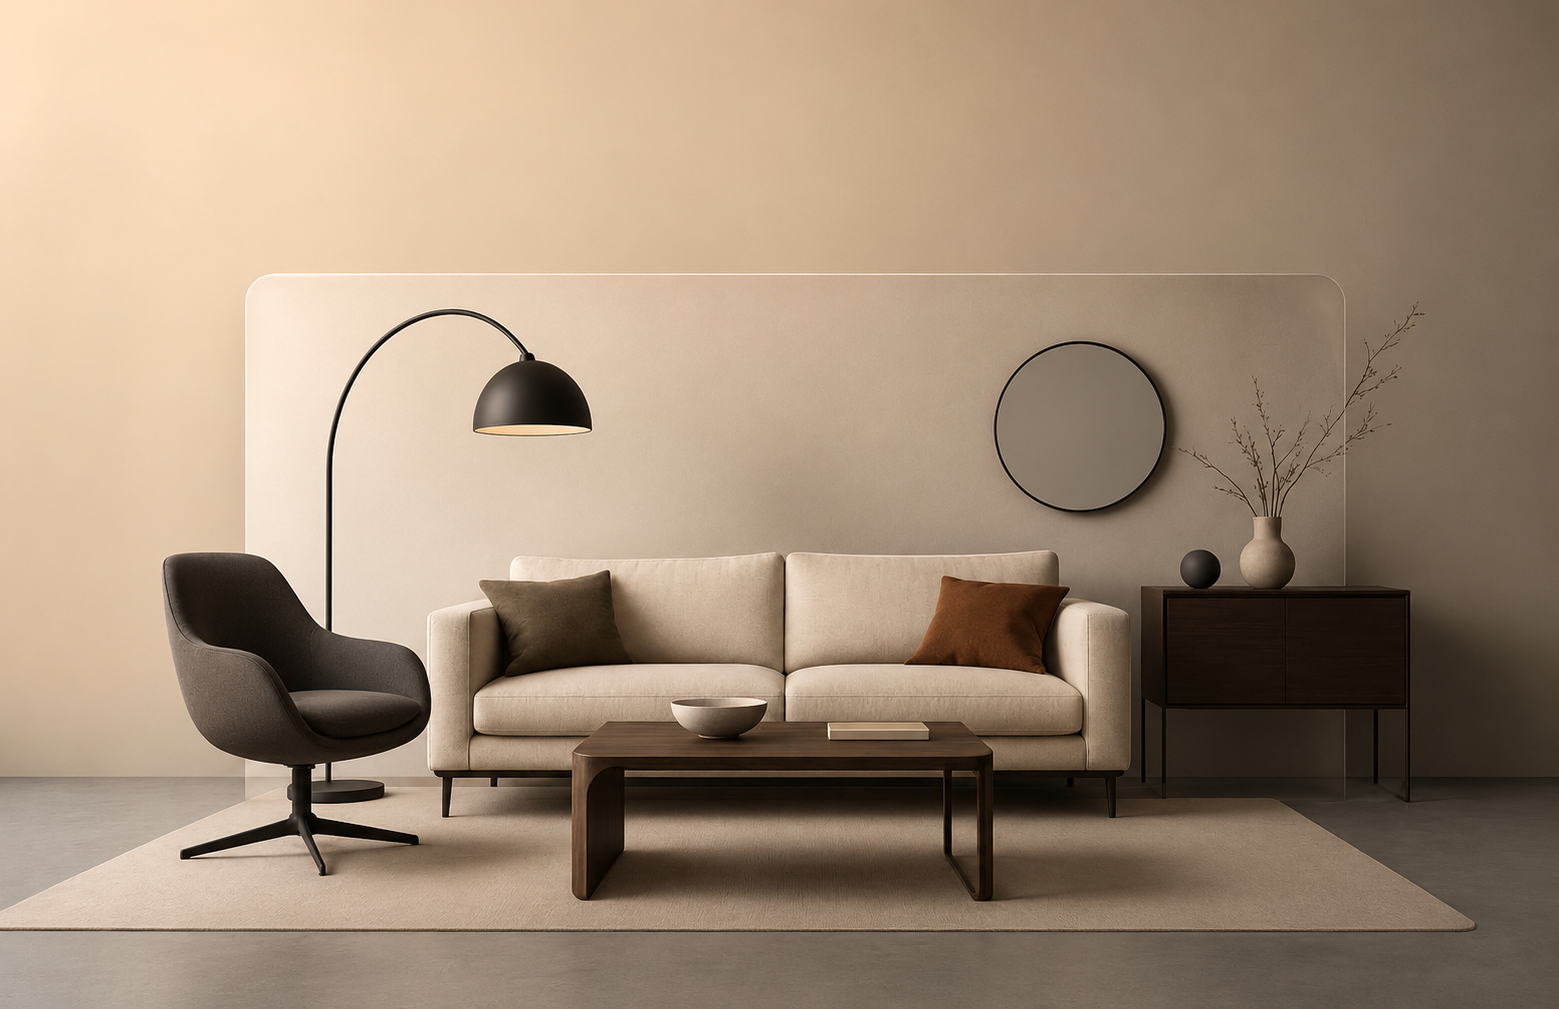 Small-Space Seating
Living Room Storage Wall
FAQs
Living Room Interiors — Common Questions
Usually a few weeks from design sign-off, covering the TV unit, ceiling, lighting and painting. If it's part of a full home, we plan it into the overall schedule.
We design all the built-ins — TV unit, storage and ceiling — and guide you on sofas, tables and rugs so everything works together.
Of course. Tell us what you're keeping and we'll design the room around it.
TV unit, media storage, display shelving, false ceiling, cove and downlights, and painting. Feature walls and wallpaper can be added as needed.
Yes. You see a 3D view of the room and we refine it with you before anything is made or installed.
We sit down with you and real samples — shutter finishes, wallpapers, paints and hardware — and lock everything before work starts.
Transform Your Living Room
A Living Room Worth Coming Home To
Send us your room size and ideas — we'll share a concept and an estimate, with no obligation to go ahead.